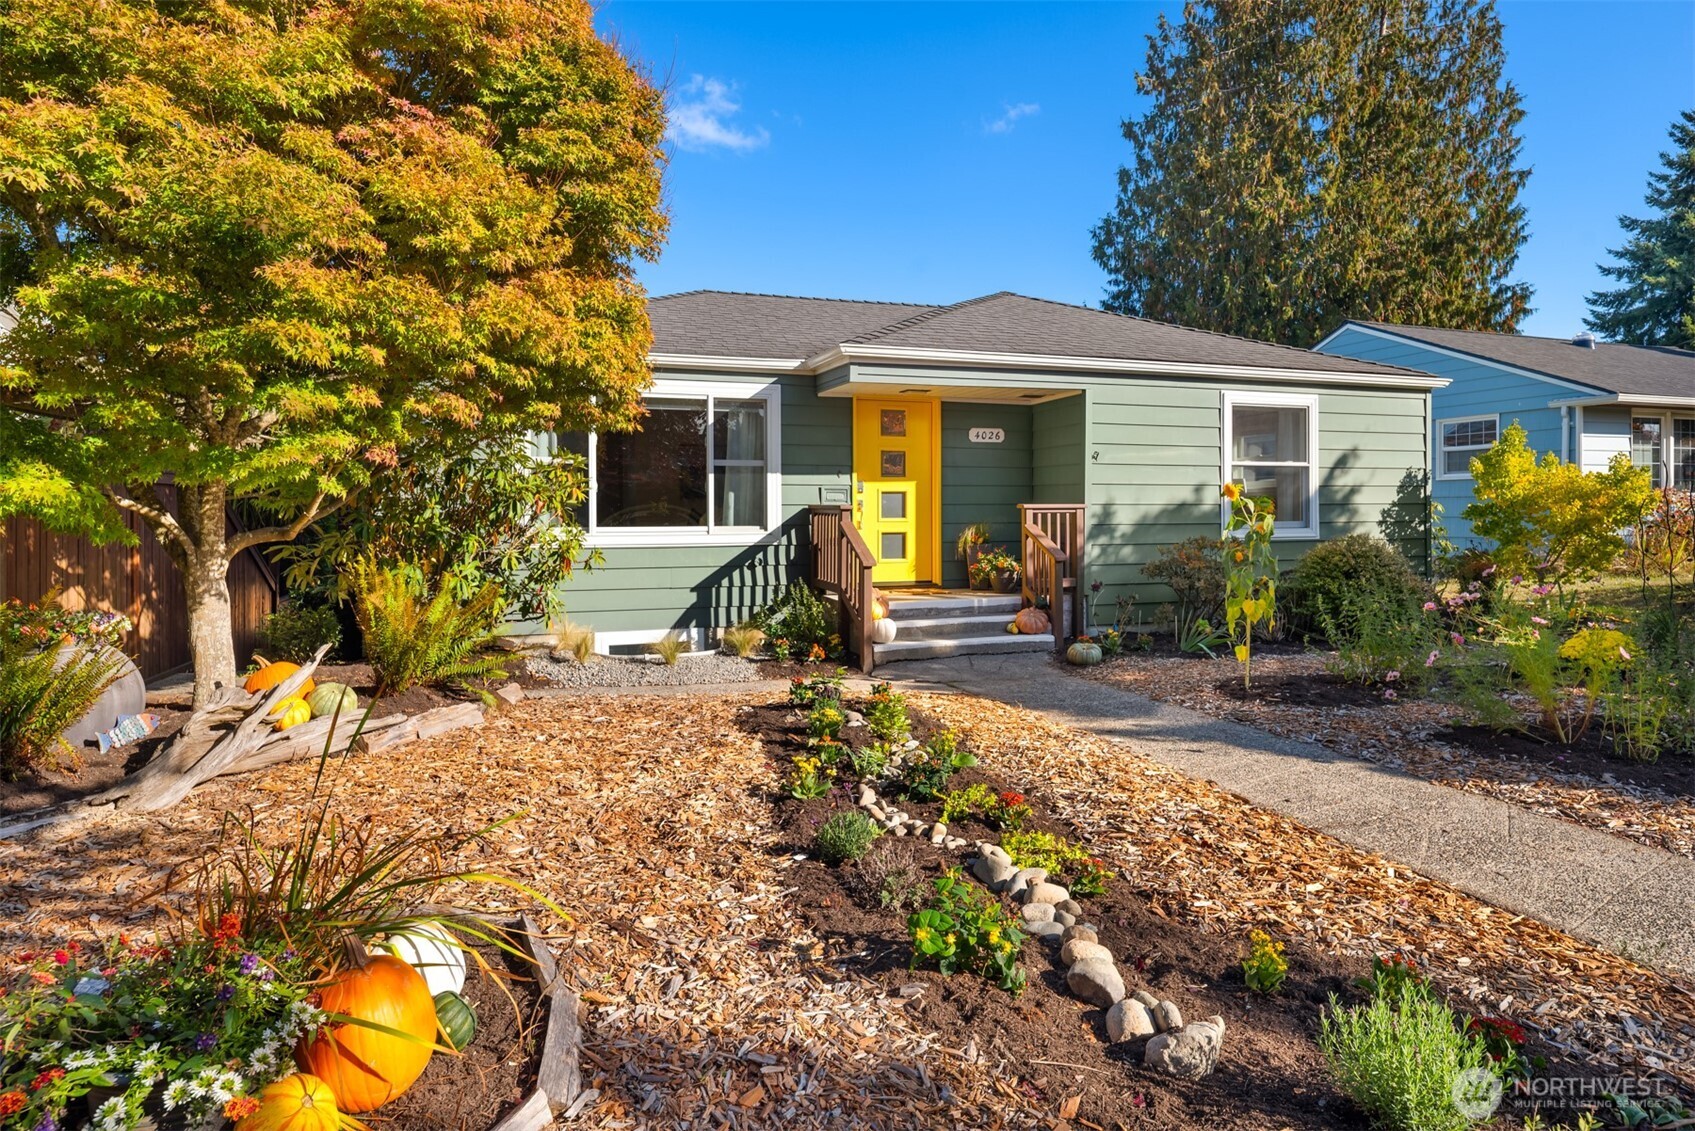
4026 52nd Avenue SW
4026 52nd Avenue SW
4026 52nd Avenue SW
4026 52nd Avenue SW
4026 52nd Avenue SW
4026 52nd Avenue SW
4026 52nd Avenue SW
4026 52nd Avenue SW
4026 52nd Avenue SW
4026 52nd Avenue SW
4026 52nd Avenue SW
4026 52nd Avenue SW
4026 52nd Avenue SW
4026 52nd Avenue SW
4026 52nd Avenue SW
4026 52nd Avenue SW
4026 52nd Avenue SW
4026 52nd Avenue SW
4026 52nd Avenue SW
4026 52nd Avenue SW
4026 52nd Avenue SW
4026 52nd Avenue SW
4026 52nd Avenue SW
4026 52nd Avenue SW
4026 52nd Avenue SW
4026 52nd Avenue SW
4026 52nd Avenue SW
4026 52nd Avenue SW
4026 52nd Avenue SW
4026 52nd Avenue SW
4026 52nd Avenue SW
4026 52nd Avenue SW
4026 52nd Avenue SW
4026 52nd Avenue SW
4026 52nd Avenue SW
4026 52nd Avenue SW
4026 52nd Avenue SW
SEE ALL PHOTOS
4026 52nd Avenue SW
4026 52nd Avenue SW
4026 52nd Avenue SW
4026 52nd Avenue SW
4026 52nd Avenue SW
4026 52nd Avenue SW
4026 52nd Avenue SW
4026 52nd Avenue SW
4026 52nd Avenue SW
4026 52nd Avenue SW
4026 52nd Avenue SW
4026 52nd Avenue SW
4026 52nd Avenue SW
4026 52nd Avenue SW
4026 52nd Avenue SW
4026 52nd Avenue SW
4026 52nd Avenue SW
4026 52nd Avenue SW
4026 52nd Avenue SW
4026 52nd Avenue SW
4026 52nd Avenue SW
4026 52nd Avenue SW
4026 52nd Avenue SW
4026 52nd Avenue SW
4026 52nd Avenue SW
4026 52nd Avenue SW
4026 52nd Avenue SW
4026 52nd Avenue SW
4026 52nd Avenue SW
4026 52nd Avenue SW
4026 52nd Avenue SW
4026 52nd Avenue SW
4026 52nd Avenue SW
4026 52nd Avenue SW
4026 52nd Avenue SW
4026 52nd Avenue SW
4026 52nd Avenue SW
Provided by NWMLS, Bought with Ensemble and Listed by Kelly A. Malloy, 206-935-7200 at Windermere West Metro
Sold

4026 52nd Avenue SW

4026 52nd Avenue SW, Seattle, WA 98116

$1,101,000
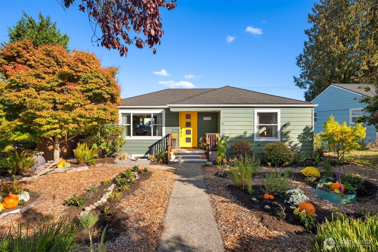
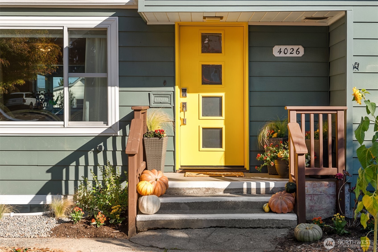
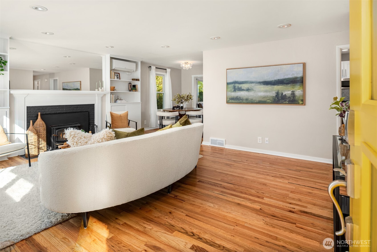
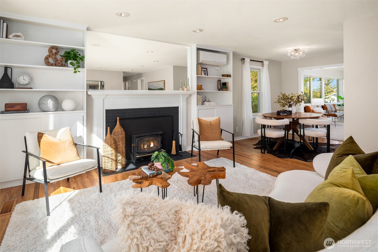
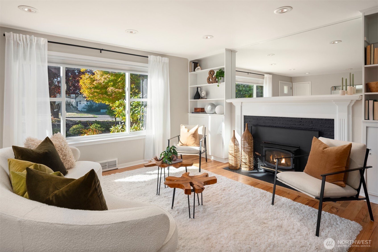
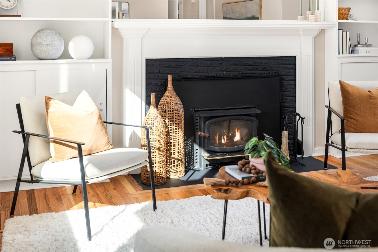
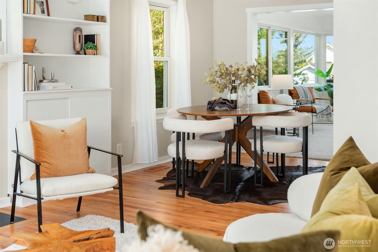
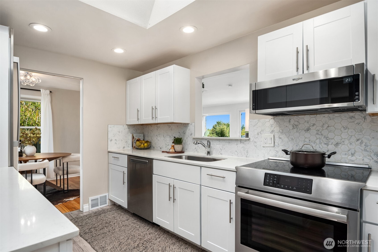
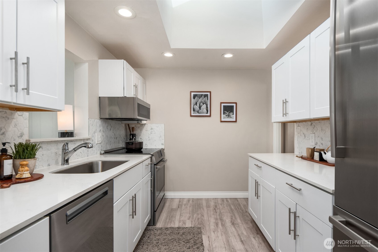
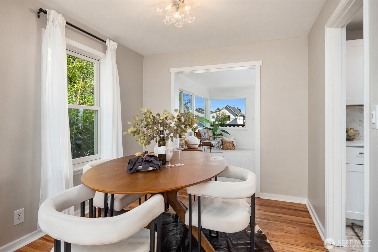
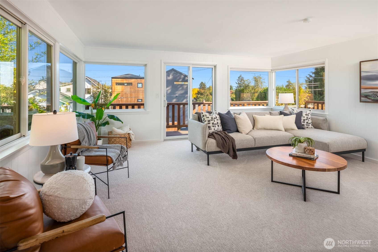
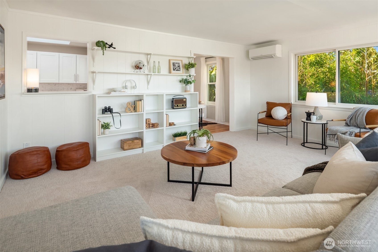
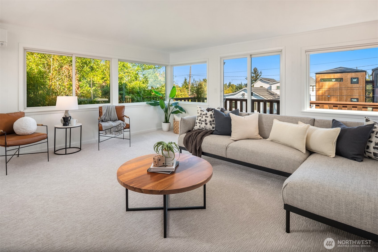
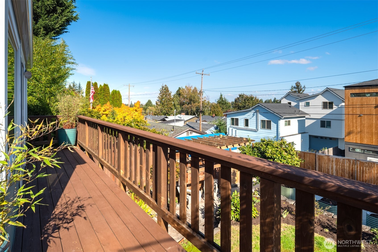
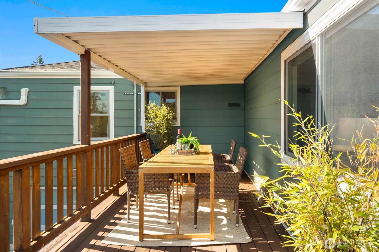
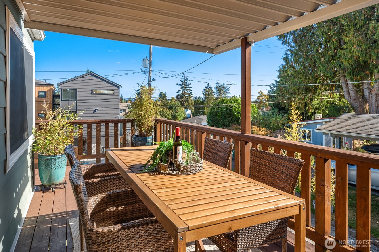
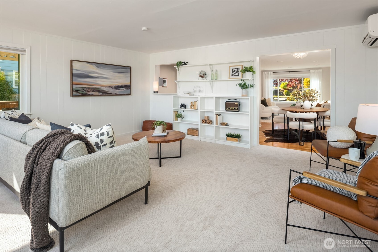
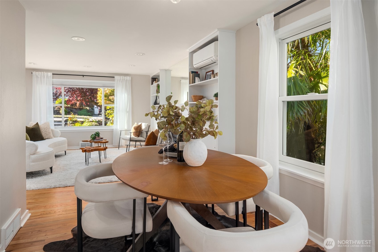
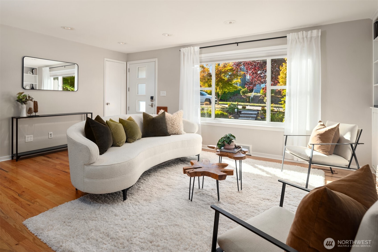
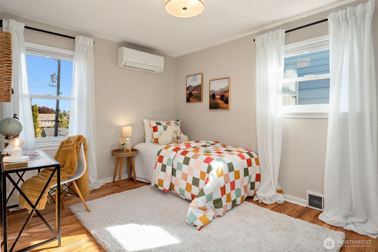
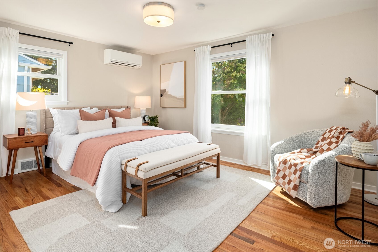
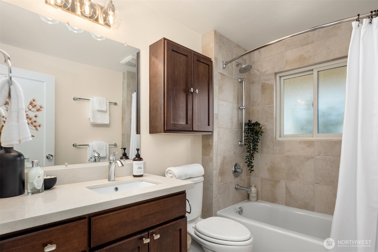
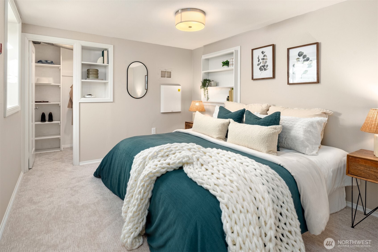
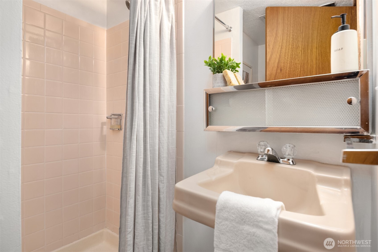
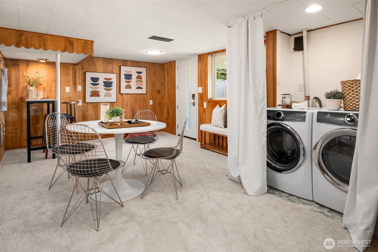
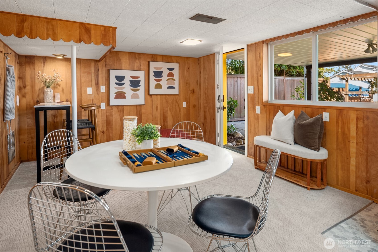
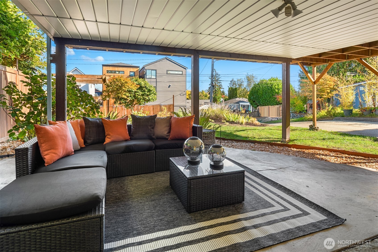
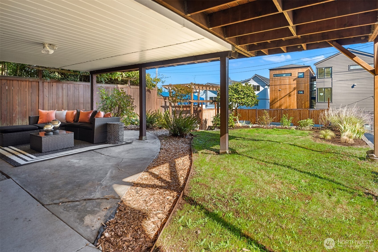
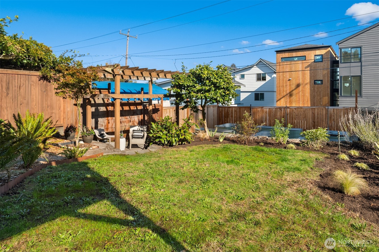
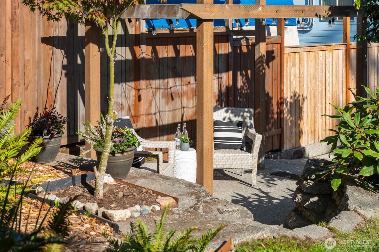
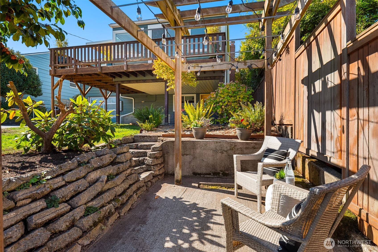
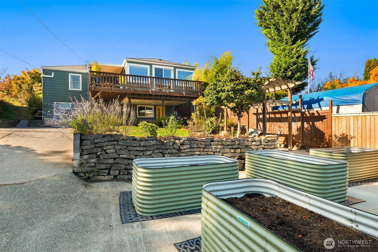
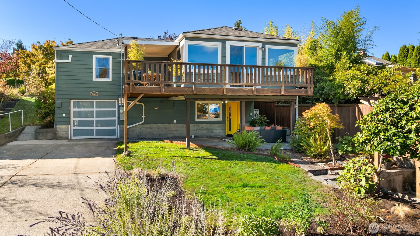
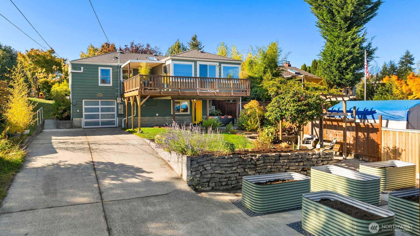
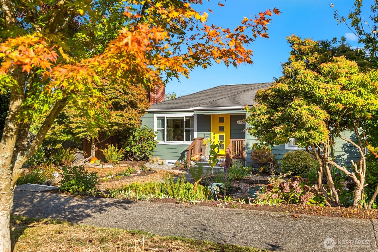
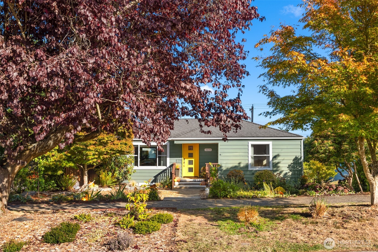
Genesee gem offering the ideal balance of space, comfort & location. Set on a generous lot with endless garden potential, it features 3 bedrooms, 2 baths, and bright living, dining & family rooms. The main level exudes warmth with large windows, hardwood floors, updated kitchen & bath, mini splits and a wood-burning FP. A spacious bonus room opens to an expansive deck, perfect for relaxing & entertaining. The lower level includes a large bedroom, 3/4 bath, and a versatile family room. Updates include a new smart garage door and opener, upgraded electrical & panel, EV charger & more! With its attached garage, ample parking, and proximity to Genesee Elementary, Alaska Junction & Alki Beach, this one's not to be missed.

3
beds

2
baths

1,830 Sq.Ft. LIVING AREA

5,635 Sq.Ft. lot

Chris Conroy, J.D.

Chris Conroy, J.D.

Features & Amenities

Interior

  • total bedrooms3
  • Total bathrooms2
  • full bathroom1
  • three quarter bathroom1
  • Flooring Hardwood, Laminate, Carpet
  • Fireplace Wood Burning
  • APPLIANCES Dishwasher(s), Disposal, Dryer(s), Microwave(s), Refrigerator(s), Stove(s)/Range(s), Washer(s)
  • other interior Features Double Pane/Storm Window, Dining Room, Fireplace, Skylight(s)

Area & Lot

  • Status Sold
  • Date Sold October 24, 2025
  • Living Area1,830 Sq.Ft.
  • Total Area1,830 Sq.Ft.
  • Lot Area5,635 Sq.Ft.
  • MLS® ID2441664
  • TypeResidential
  • YEAR BUILT1948
  • View DescriptionTerritorial
  • Elementary SchoolGenesee Hill Elementary
  • Middle SchoolMadison Mid
  • High SchoolWest Seattle High
  • School DistrictSeattle

Exterior

  • STORIES1
  • Garage Space1.0
  • water SourcePublic
  • roofComposition
  • lot featuresAlley, Curbs, Drought Resistant Landscape, Paved, Sidewalk
  • parkingDriveway, Attached Garage, Off Street, RV Parking
  • HEAT TYPEDuctless, Wall Unit(s)
  • AIR CONDITIONINGDuctless
  • sewerSewer Connected
  • SubstructurePoured Concrete
  • security FeaturesPartially Fenced
  • other exterior FeaturesMetal/Vinyl, Wood

Financial

  • Sales Price$1,101,000
  • Real Estate Tax $9,133/yr

Work With Chris

He is confident that his passion and enthusiasm for the Seattle area and the real estate industry shines through when working with clients. With a client-first mentality, he works diligently to ensure the best possible outcome when buying or selling a home. Contact Chris to determine how he can help with your real estate needs.
Follow