19703 12th Avenue NE
SEE ALL PHOTOS
19703 12th Avenue NE
Provided by NWMLS, Bought with Ensemble and Listed by Alan Vu, 425-637-7777 at COMPASS
Sold

19703 12th Avenue NE

19703 12th Avenue NE, Shoreline, WA 98155

$750,000
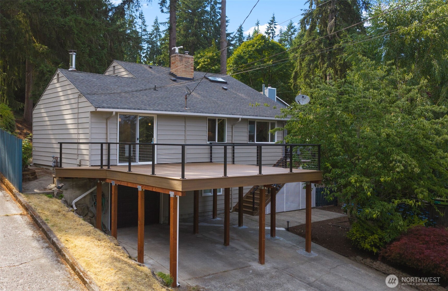
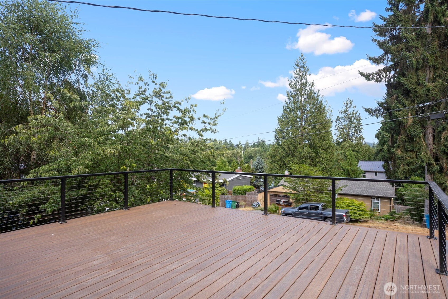
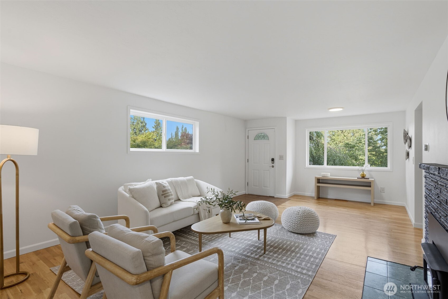
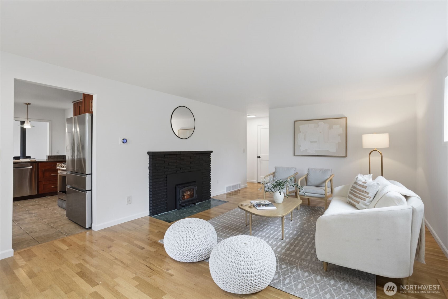
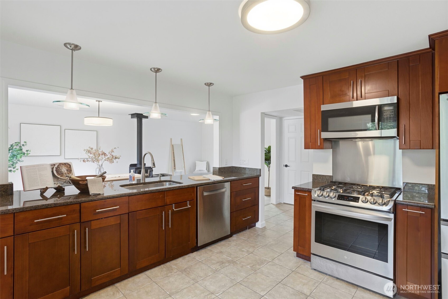
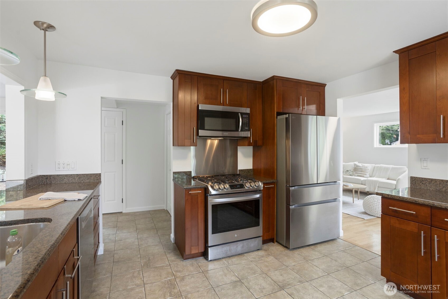
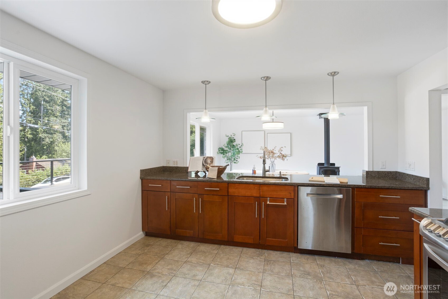
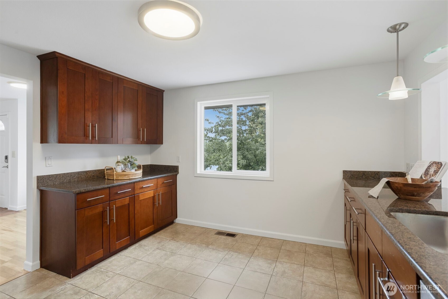
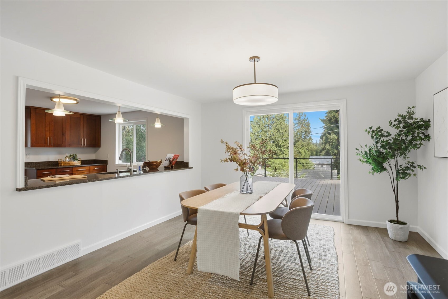
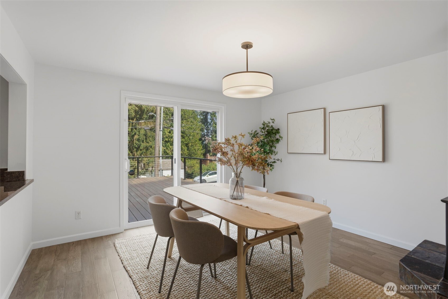
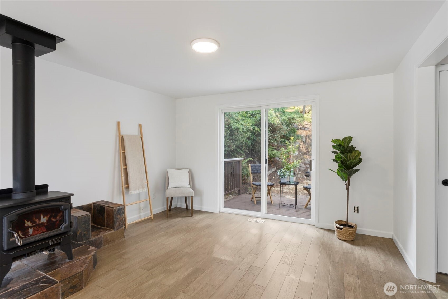
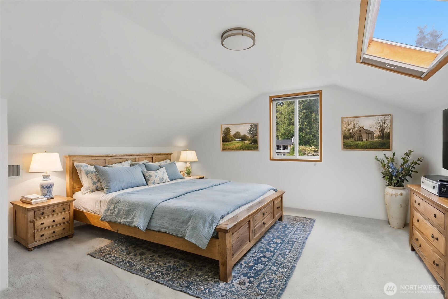
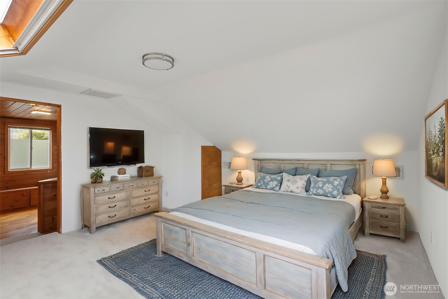
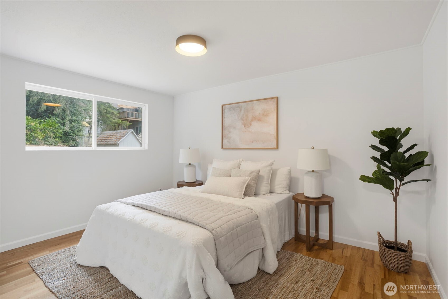
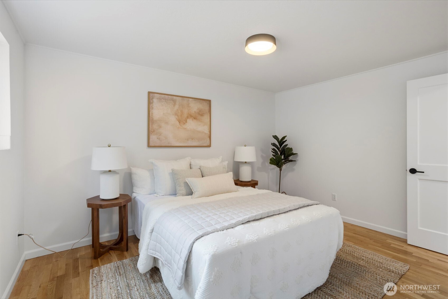
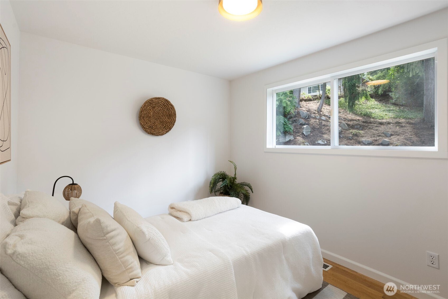
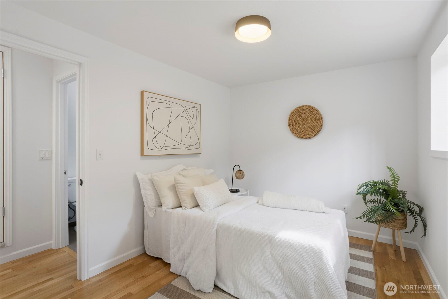
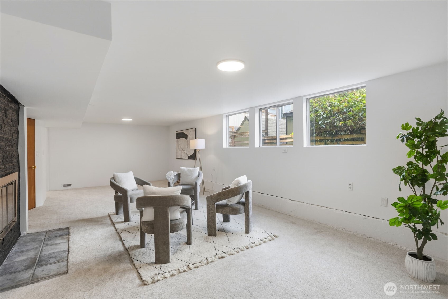
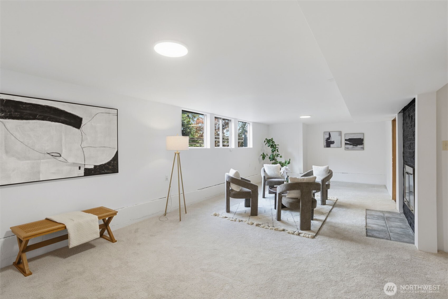
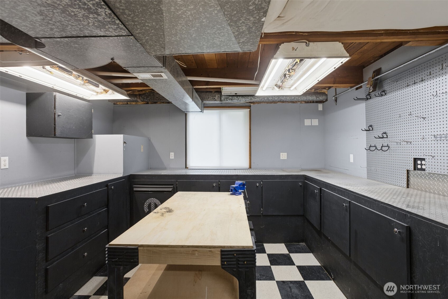
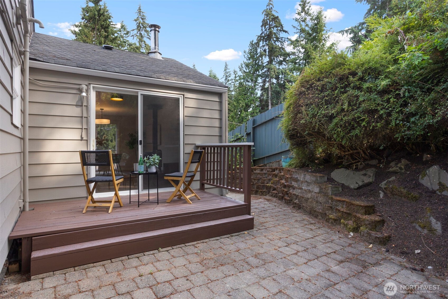
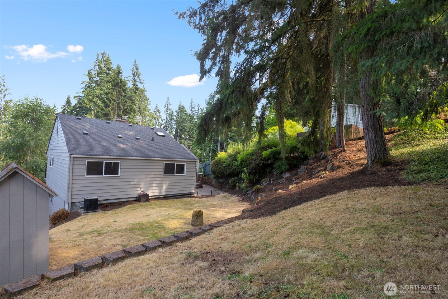
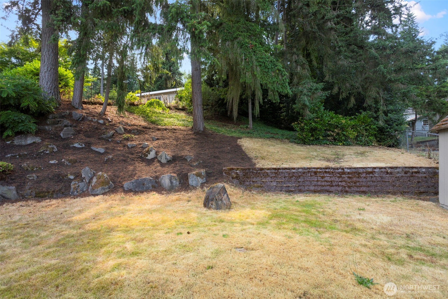
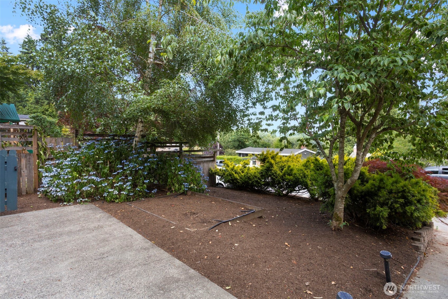
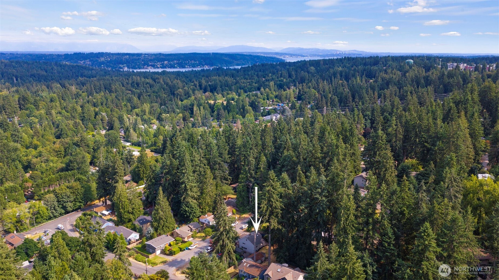
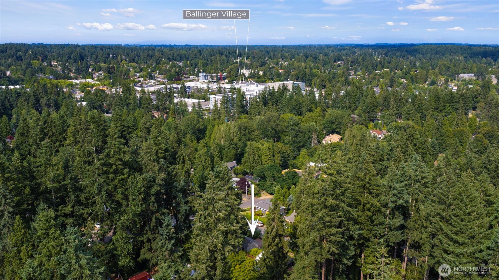
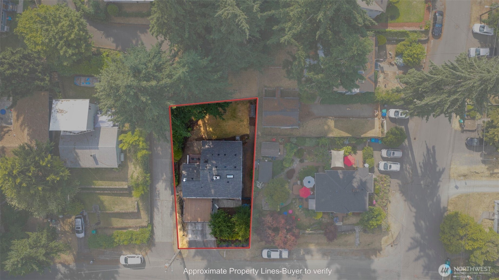
Move-In Ready Gem in the Heart of Shoreline! Welcome home to this beautifully refreshed residence offering comfort, convenience, and modern updates in one of Shoreline's most desirable locations. Fresh interior and exterior paint, brand-new carpet, a newer furnace, central air conditioning, and a tankless water heater provide peace of mind and year-round comfort. Step outside to a newer composite deck featuring custom metal railings--the perfect space for entertaining, relaxing, or enjoying your private backyard oasis. Downstairs, a spacious workshop offers endless possibilities for hobbies, storage, or creative projects. Ideally located in the highly regarded Shoreline School District, this home is just minutes from the light rail station, I-5, shopping, dining, and parks, making commuting and everyday living a breeze. Don't miss this exceptional opportunity to own a move-in-ready home with thoughtful updates, versatile living spaces, and an unbeatable location!

3
beds

3
baths

2,650 Sq.Ft. LIVING AREA

7,500 Sq.Ft. lot

Chris Conroy, J.D.

Chris Conroy, J.D.

Features & Amenities

Interior

  • total bedrooms3
  • Total bathrooms3
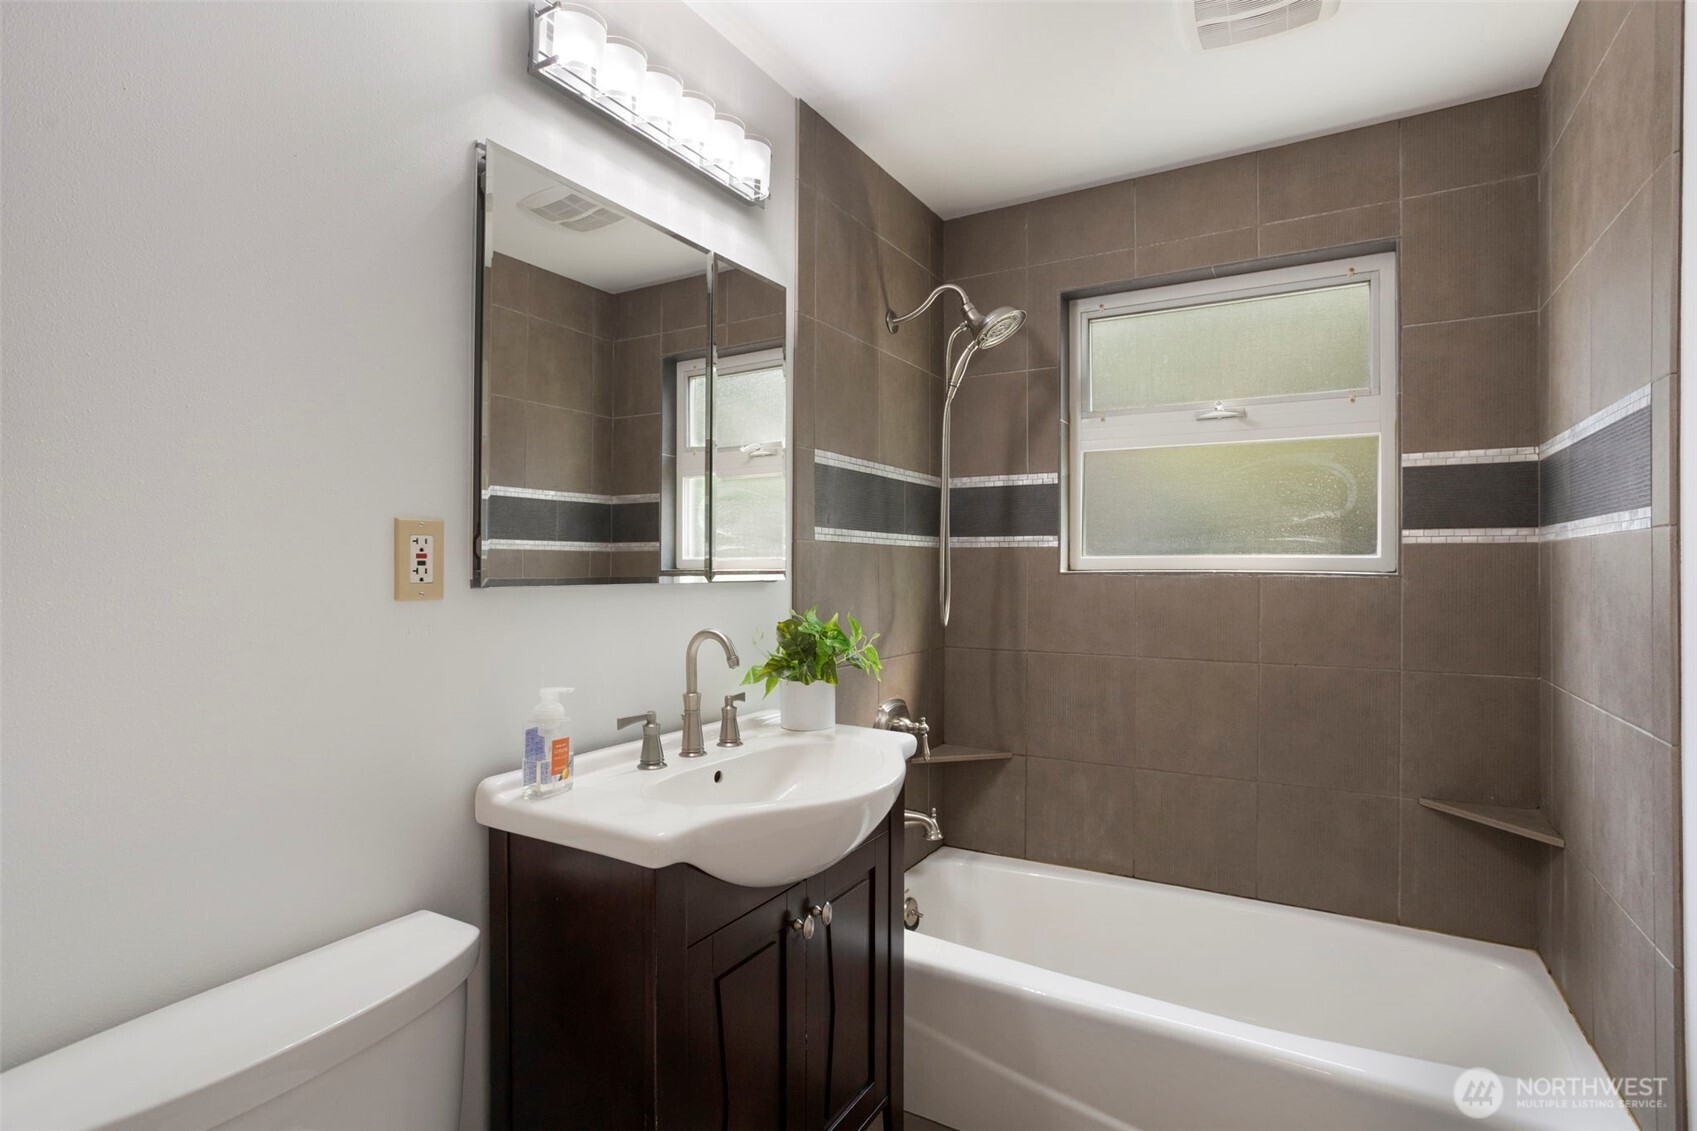
  • full bathroom1
  • three quarter bathrooms2
  • Flooring Ceramic Tile, Hardwood, Vinyl, Carpet
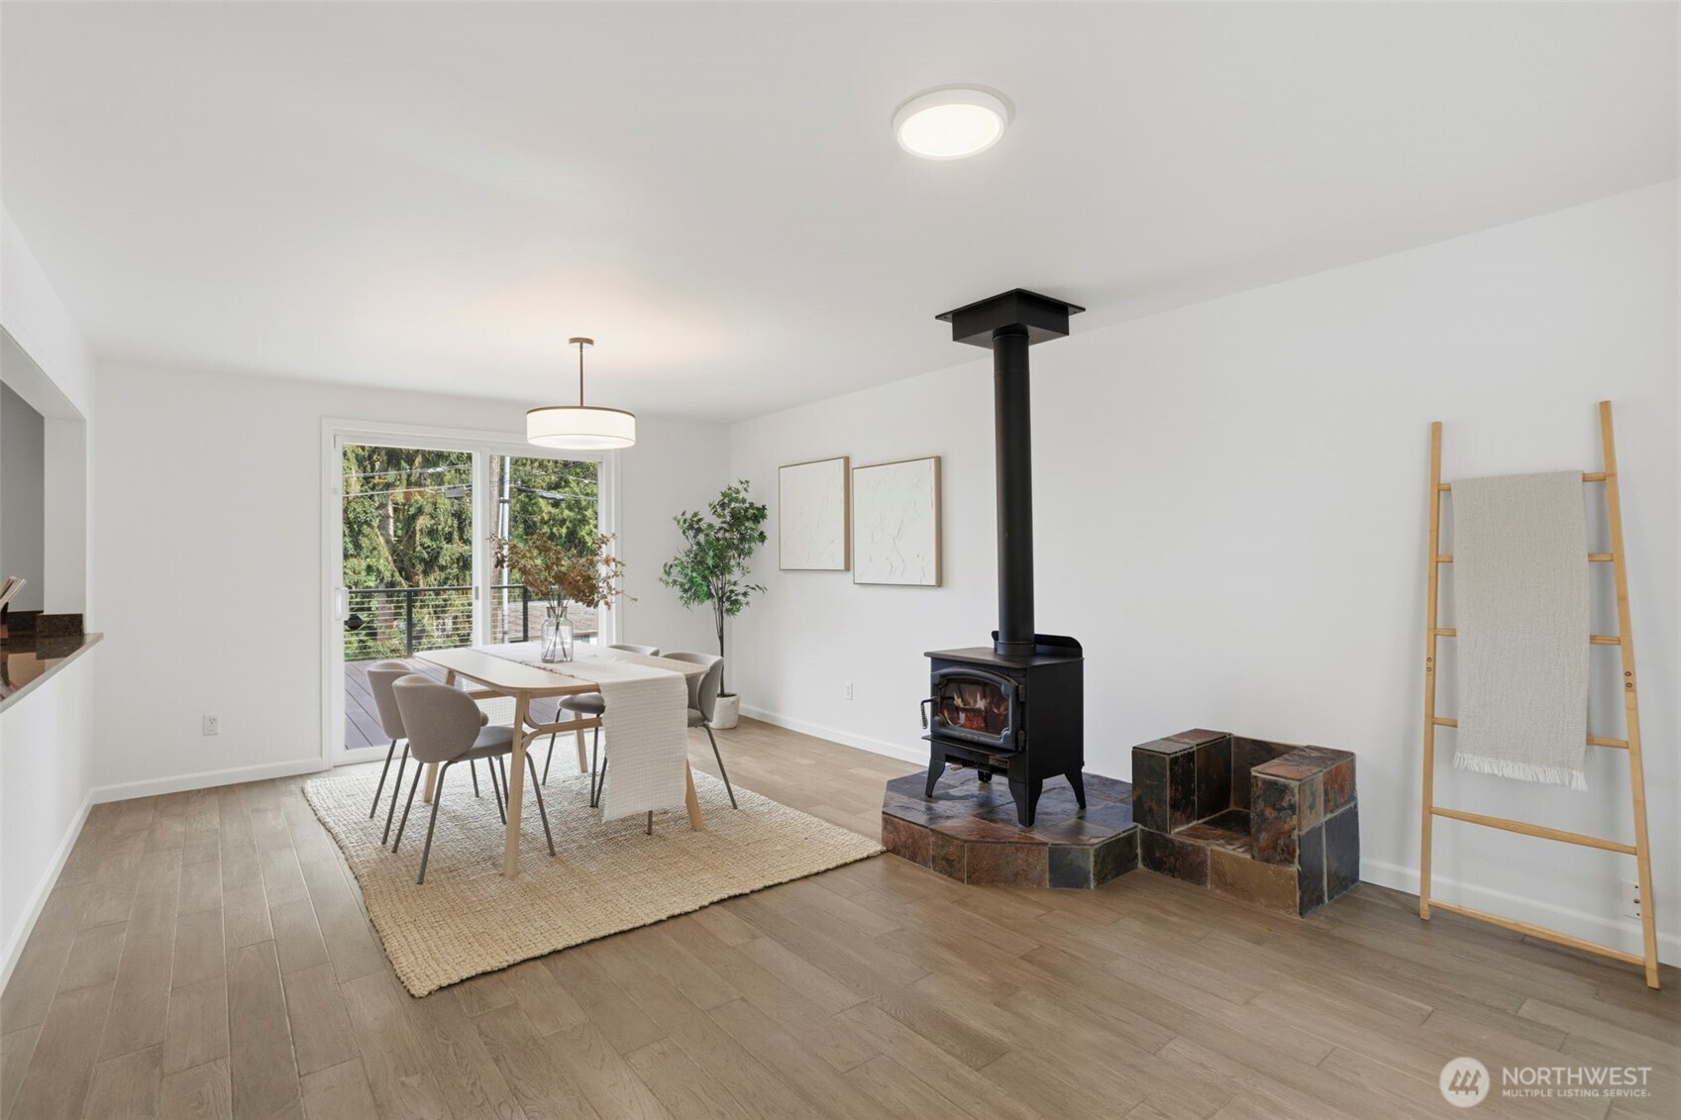
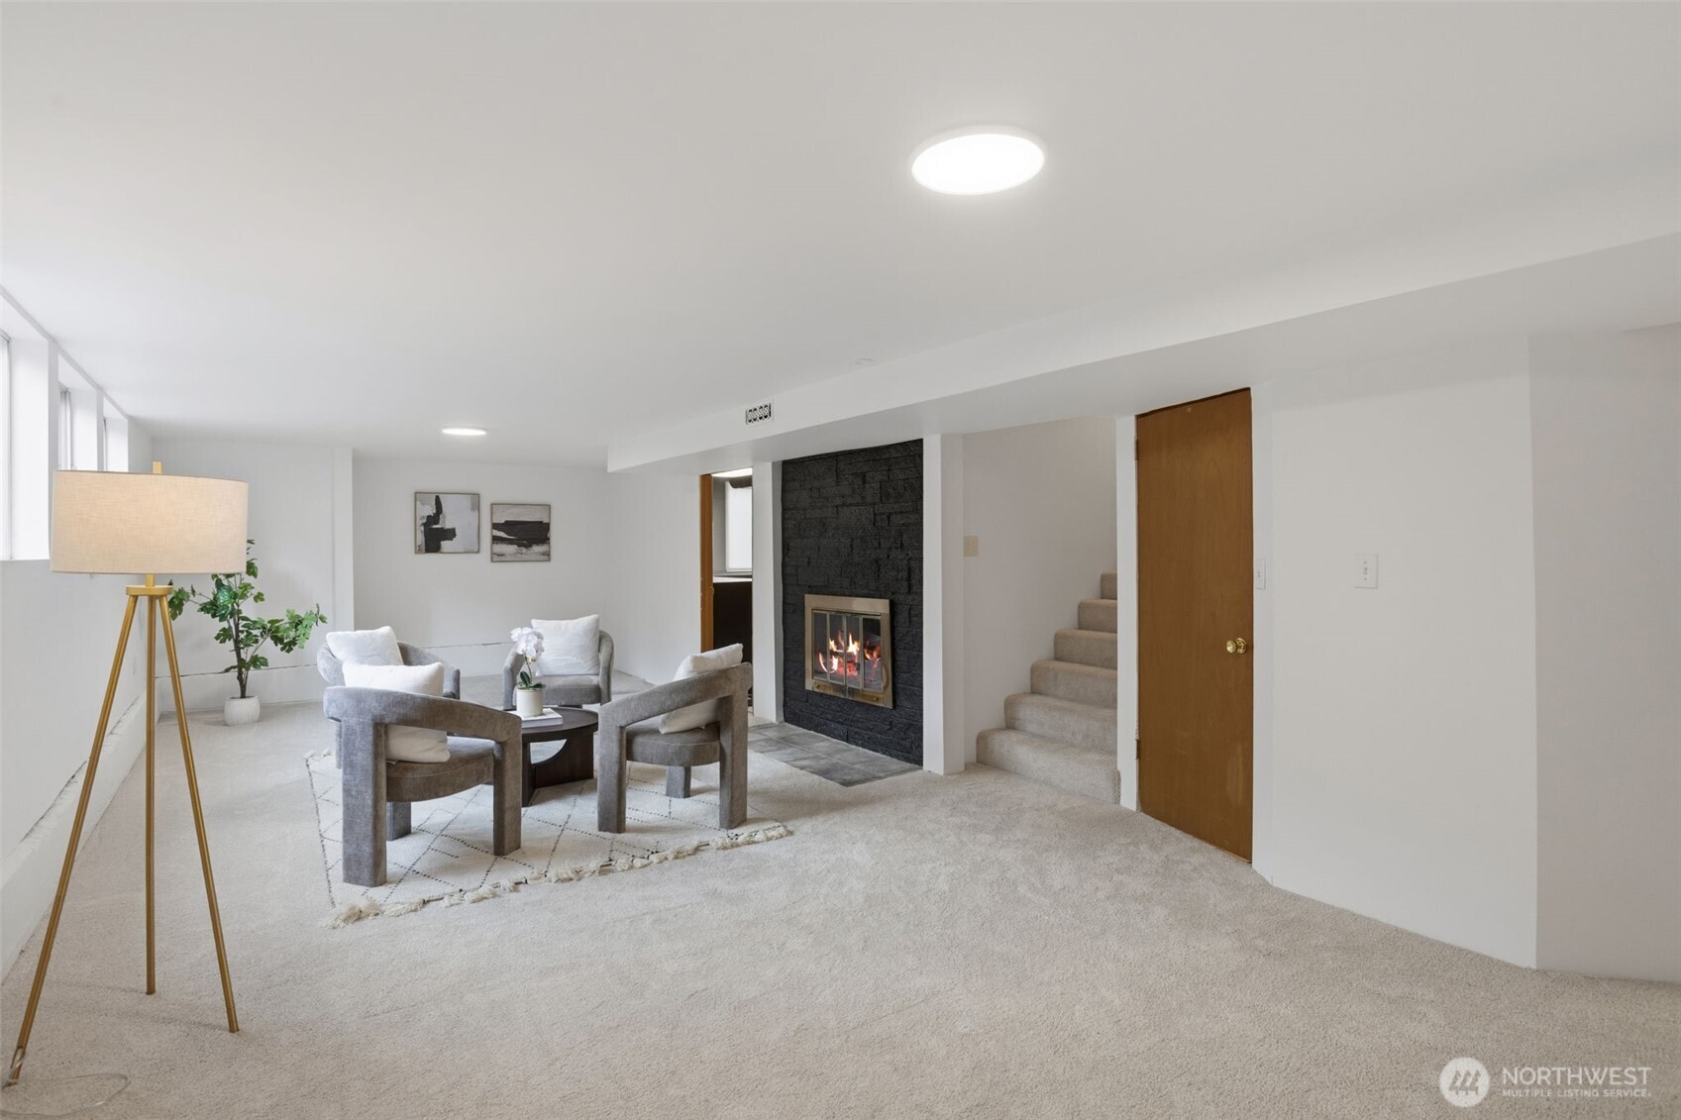
  • Fireplace Wood Burning
  • APPLIANCES Dishwasher, Disposal, Microwave, Refrigerator, Stove(s)/Range(s), Tankless Water Heater
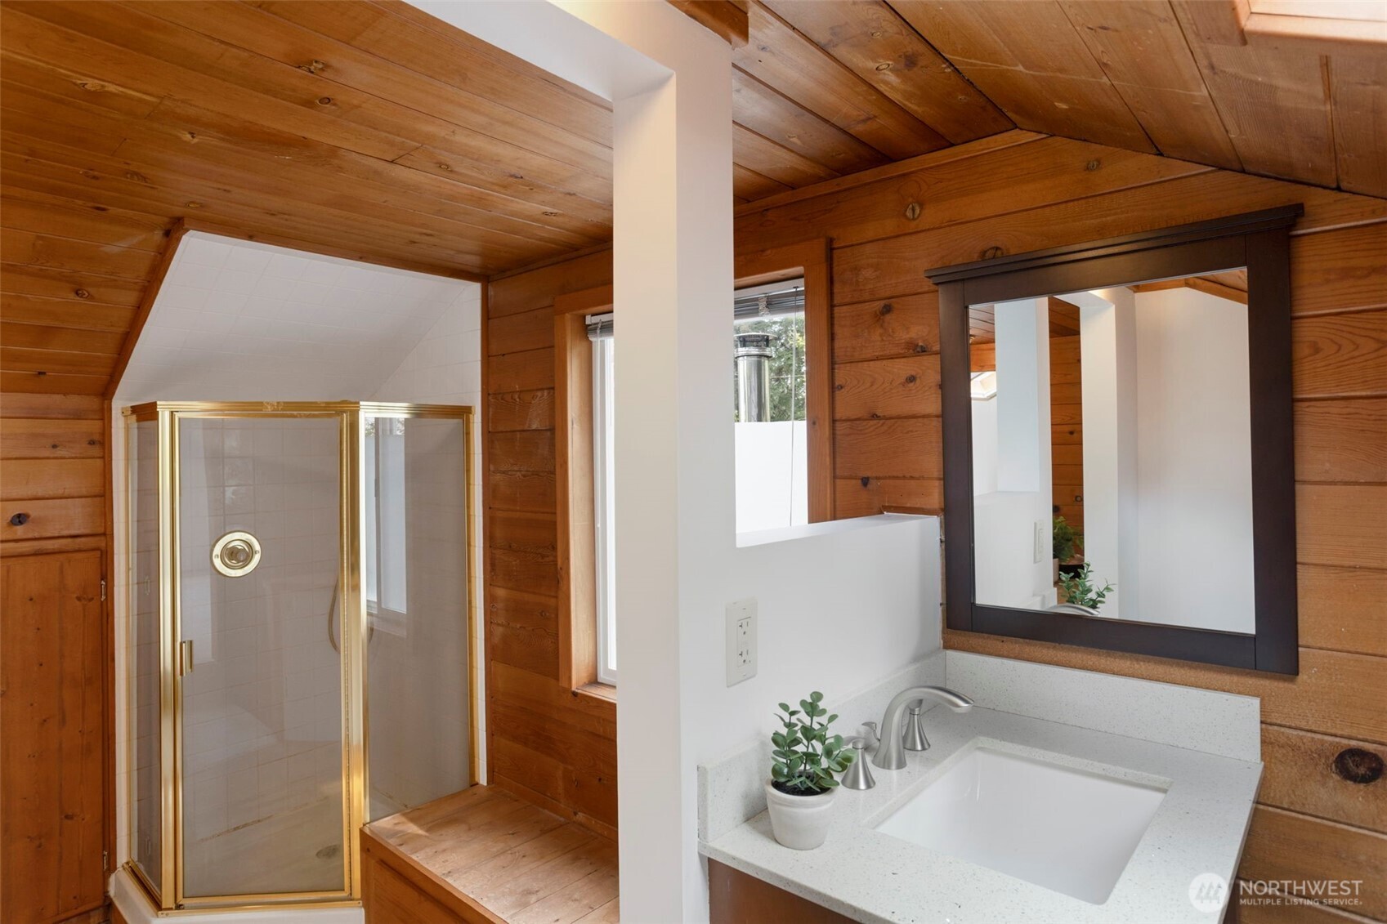
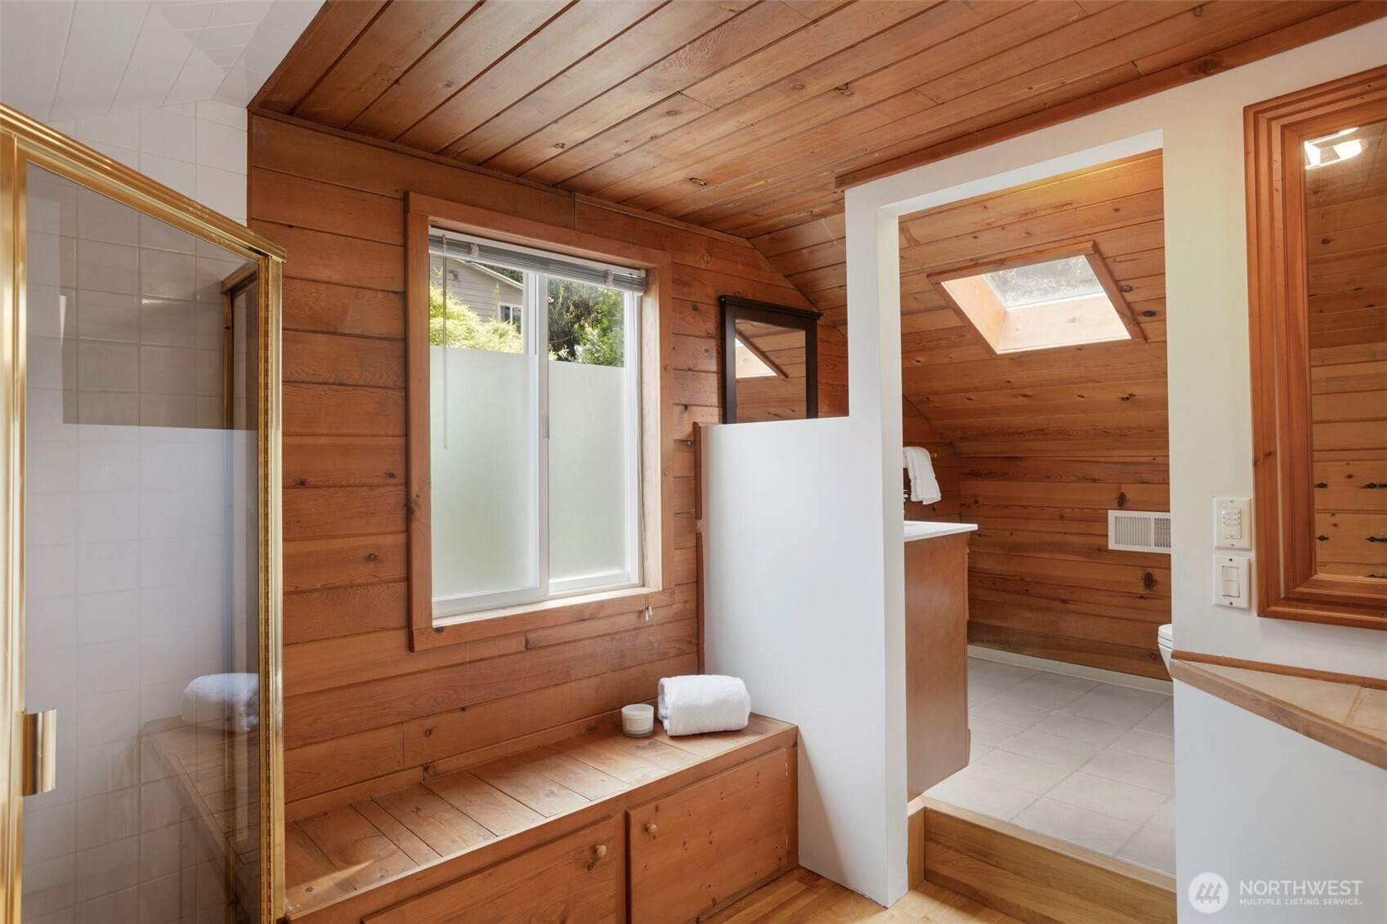
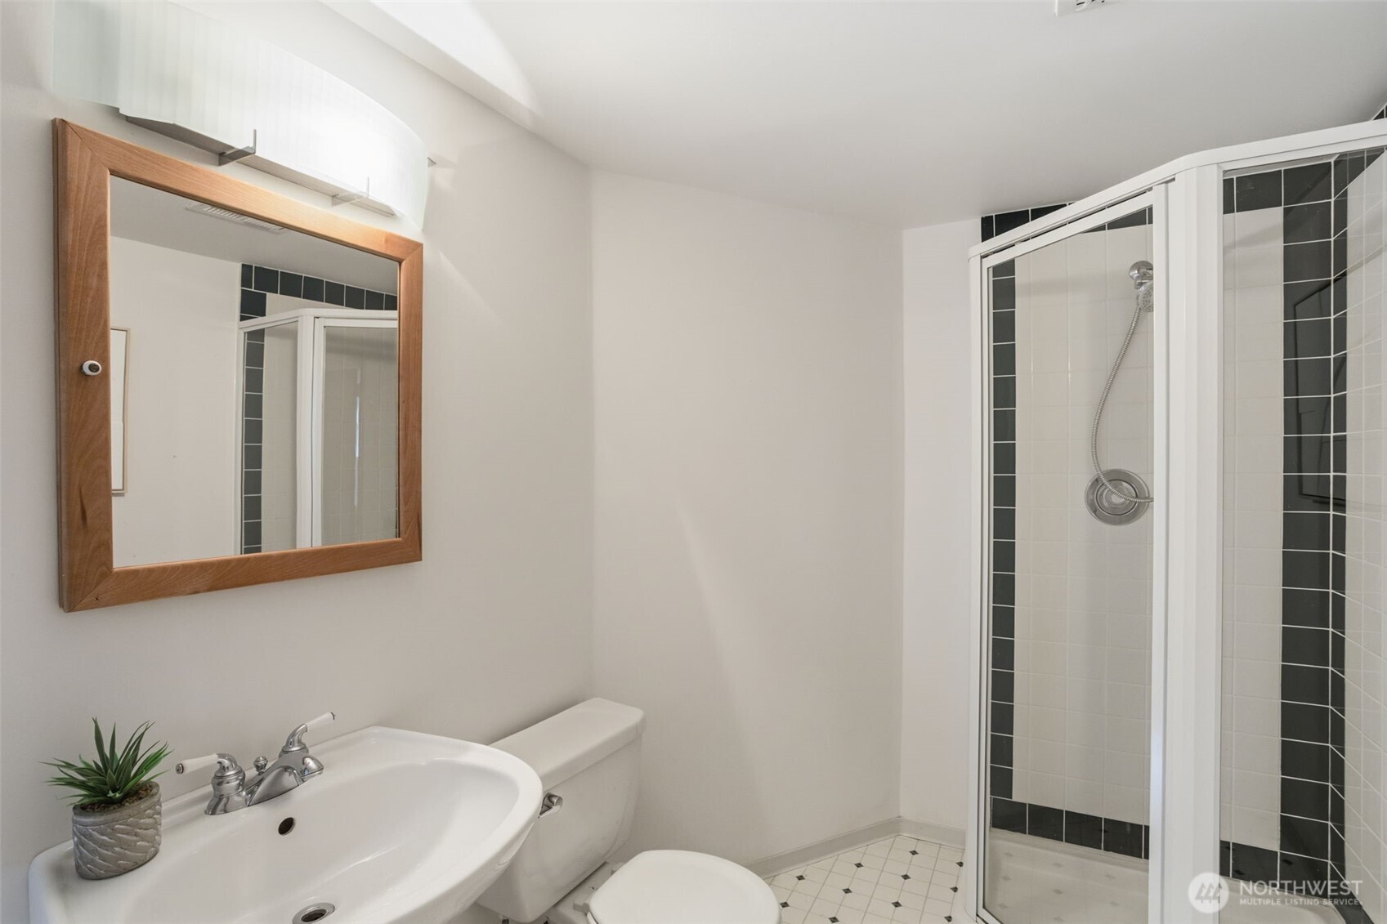
  • other interior Features Bath Off Primary, Dbl Pane/Storm Window, Dining Room, Fireplace, Skylight(s)

Area & Lot

  • Status Sold
  • Date Sold October 13, 2026
  • Living Area2,650 Sq.Ft.
  • Total Area2,650 Sq.Ft.
  • Lot Area7,500 Sq.Ft.
  • MLS® ID2558916
  • TypeResidential
  • YEAR BUILT1962
  • View DescriptionTerritorial
  • School DistrictShoreline

Exterior

  • STORIES2
  • water SourcePublic
  • roofComposition
  • lot featuresPaved
  • parkingAttached Carport, Attached Garage
  • HEAT TYPEForced Air, Stove/Free Standing
  • AIR CONDITIONINGForced Air
  • sewerSewer Connected
  • SubstructurePoured Concrete
  • security FeaturesFully Fenced
  • other exterior FeaturesMetal/Vinyl

Financial

  • Sales Price$750,000
  • Real Estate Tax $8,838/yr

Work With Chris

He is confident that his passion and enthusiasm for the Seattle area and the real estate industry shines through when working with clients. With a client-first mentality, he works diligently to ensure the best possible outcome when buying or selling a home. Contact Chris to determine how he can help with your real estate needs.
Follow